Homes and apartments
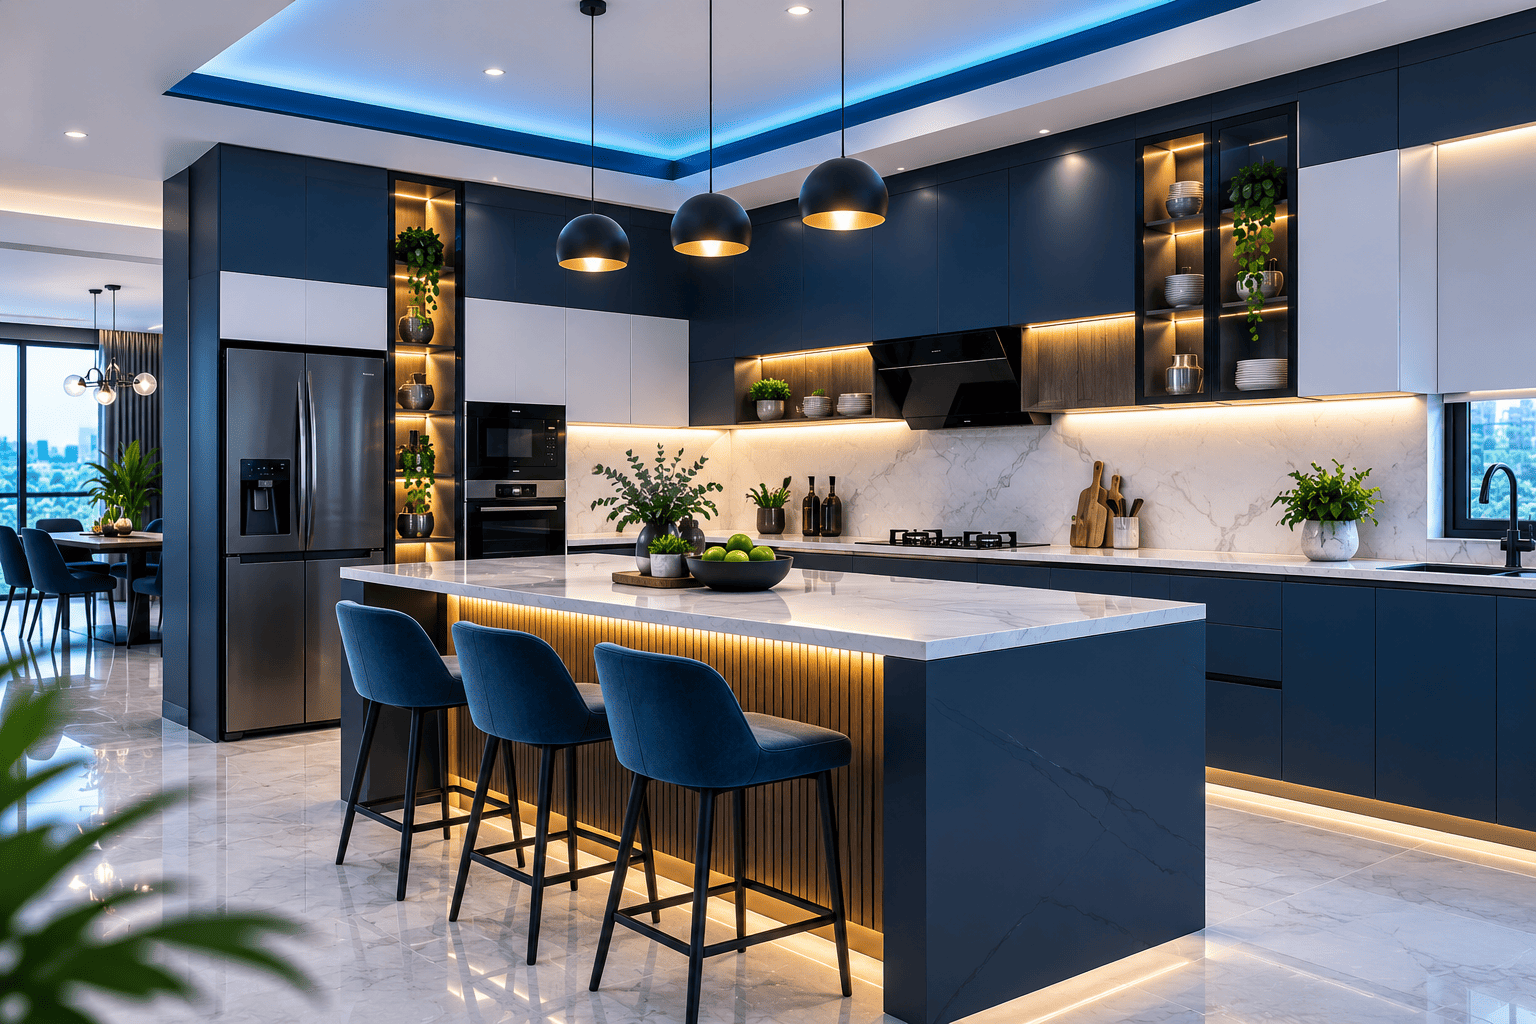
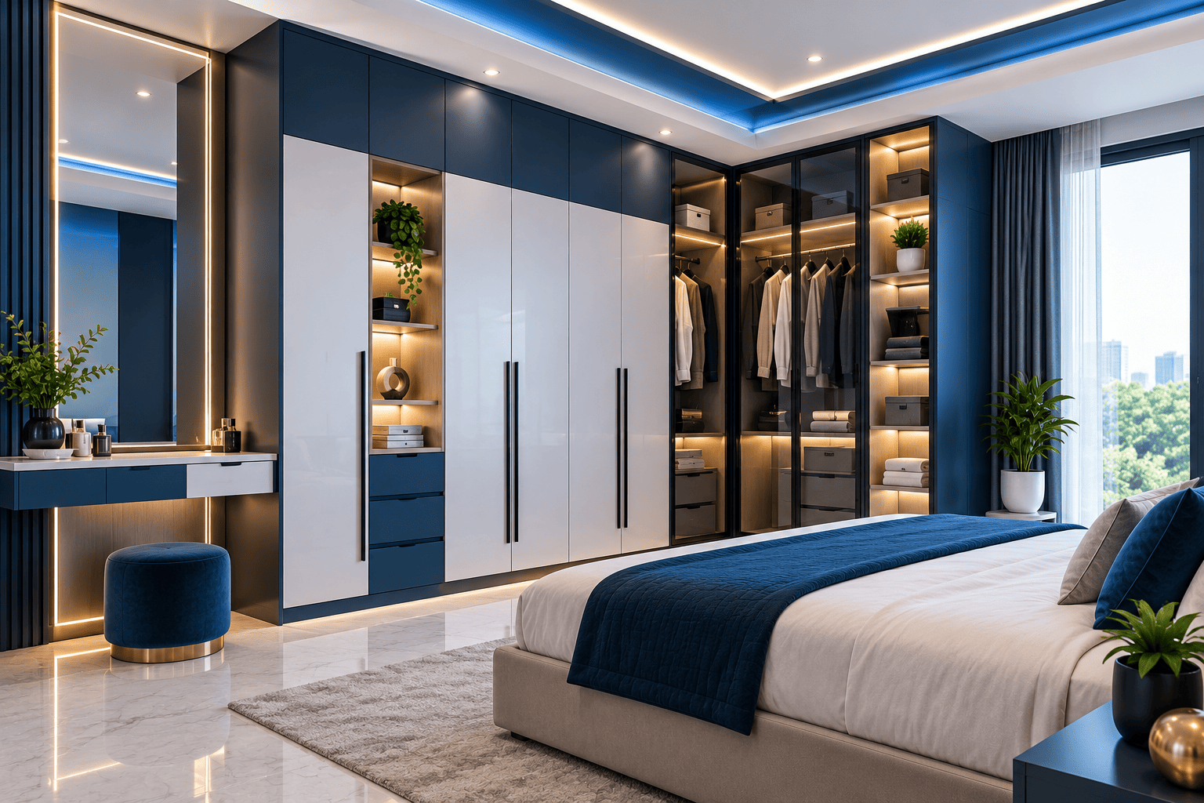
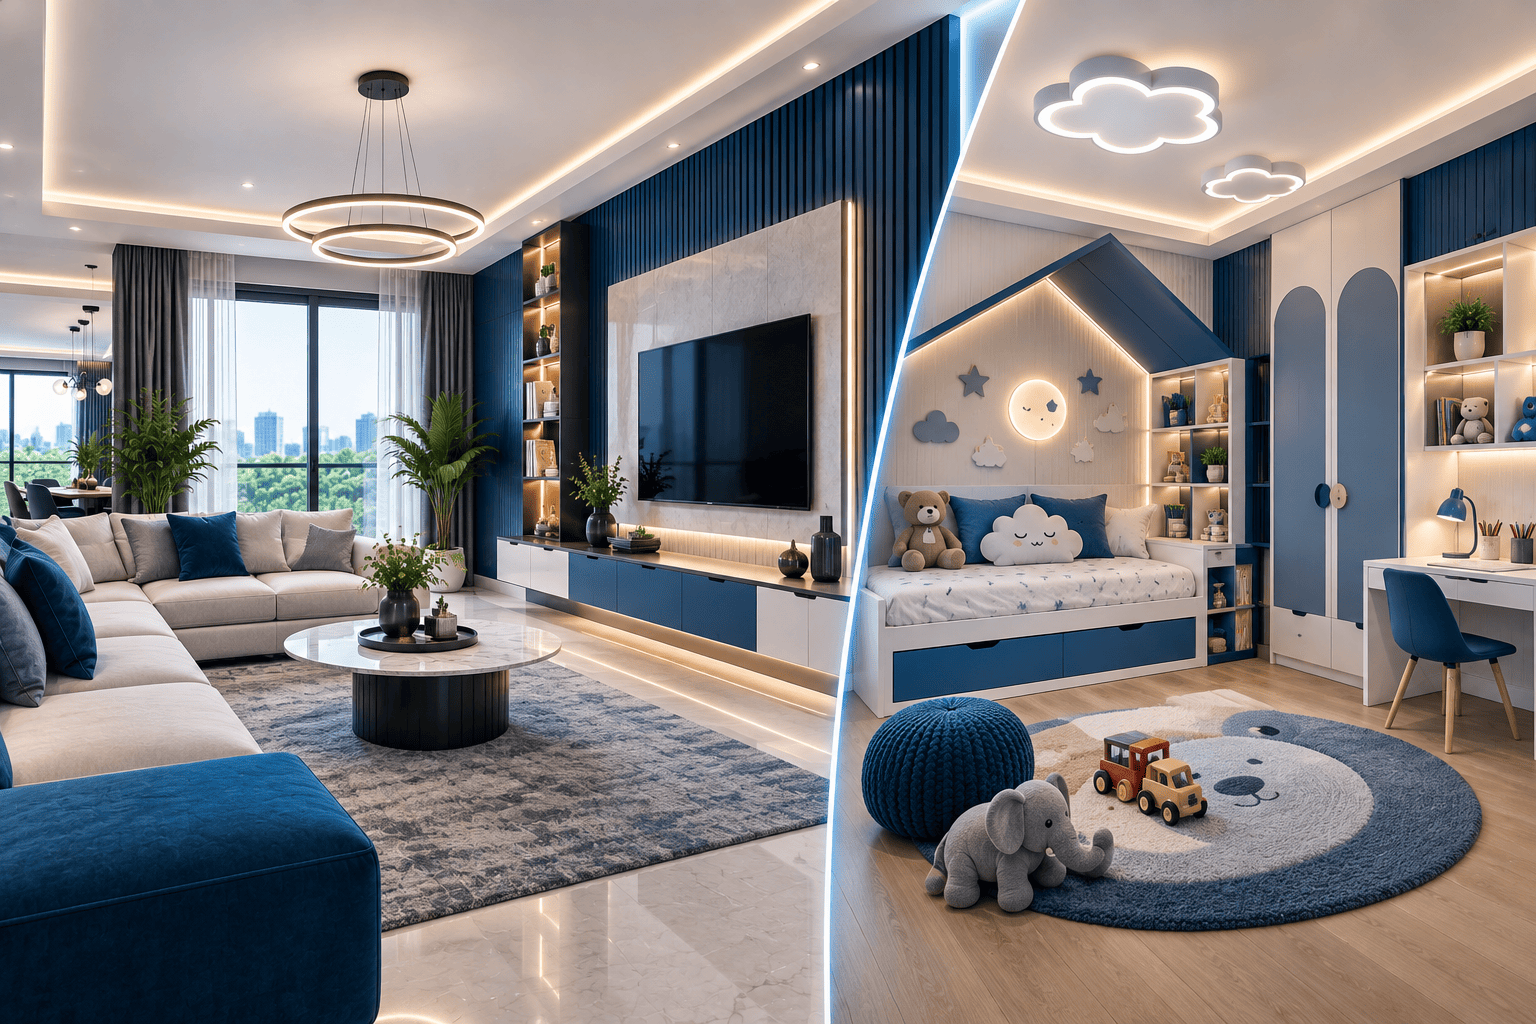
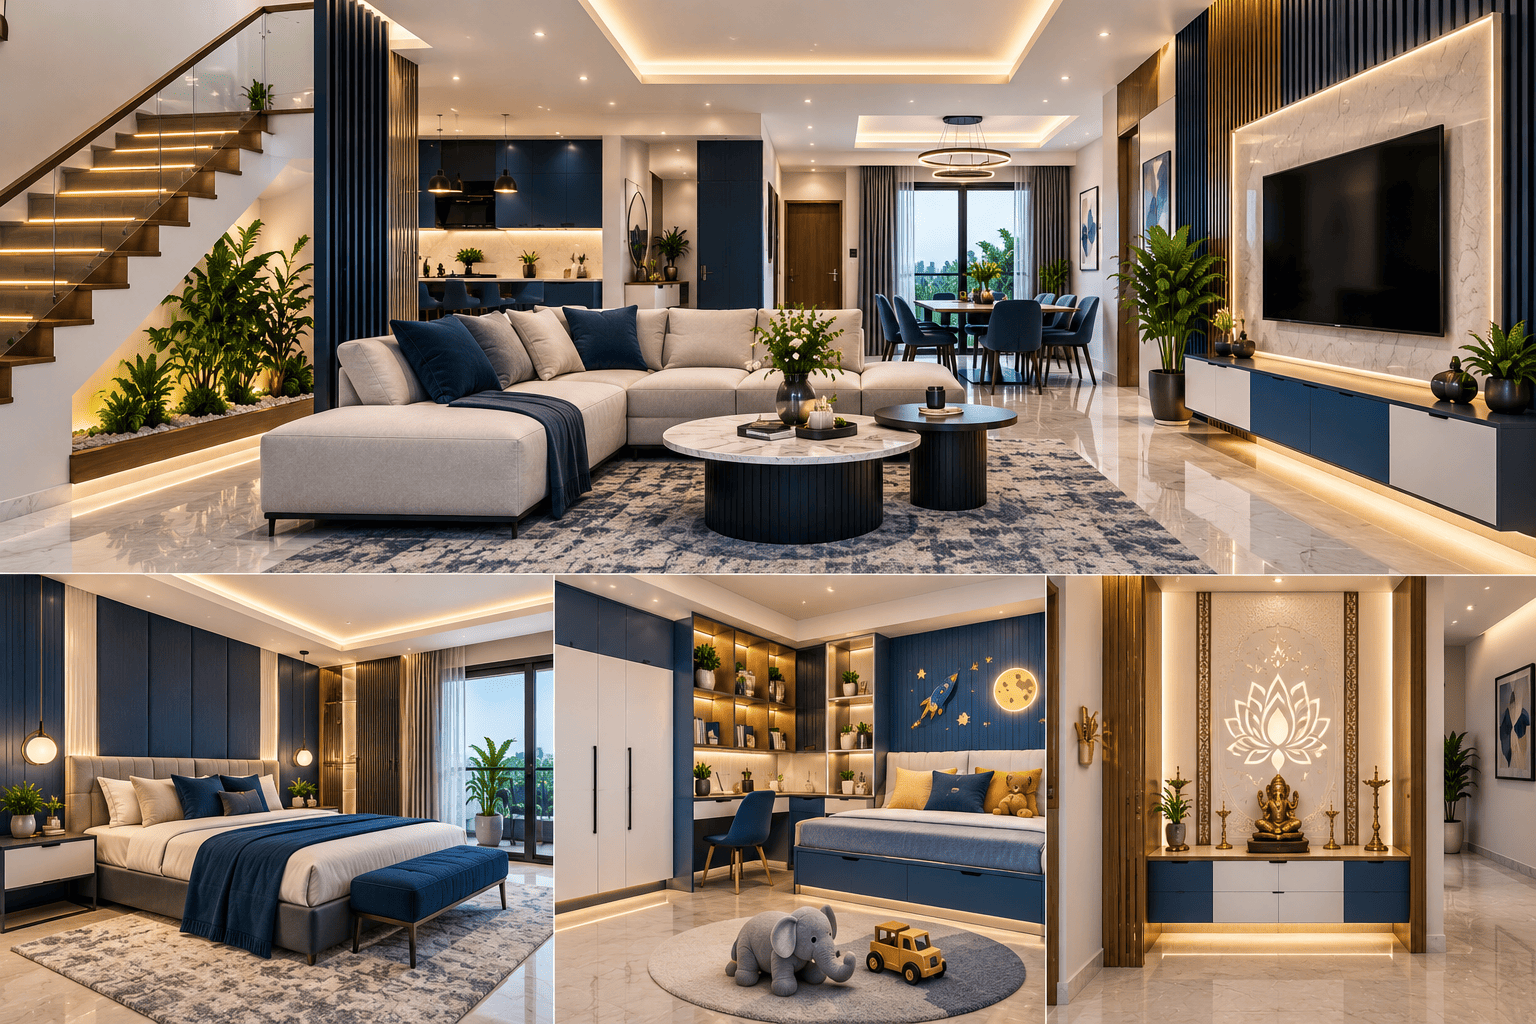
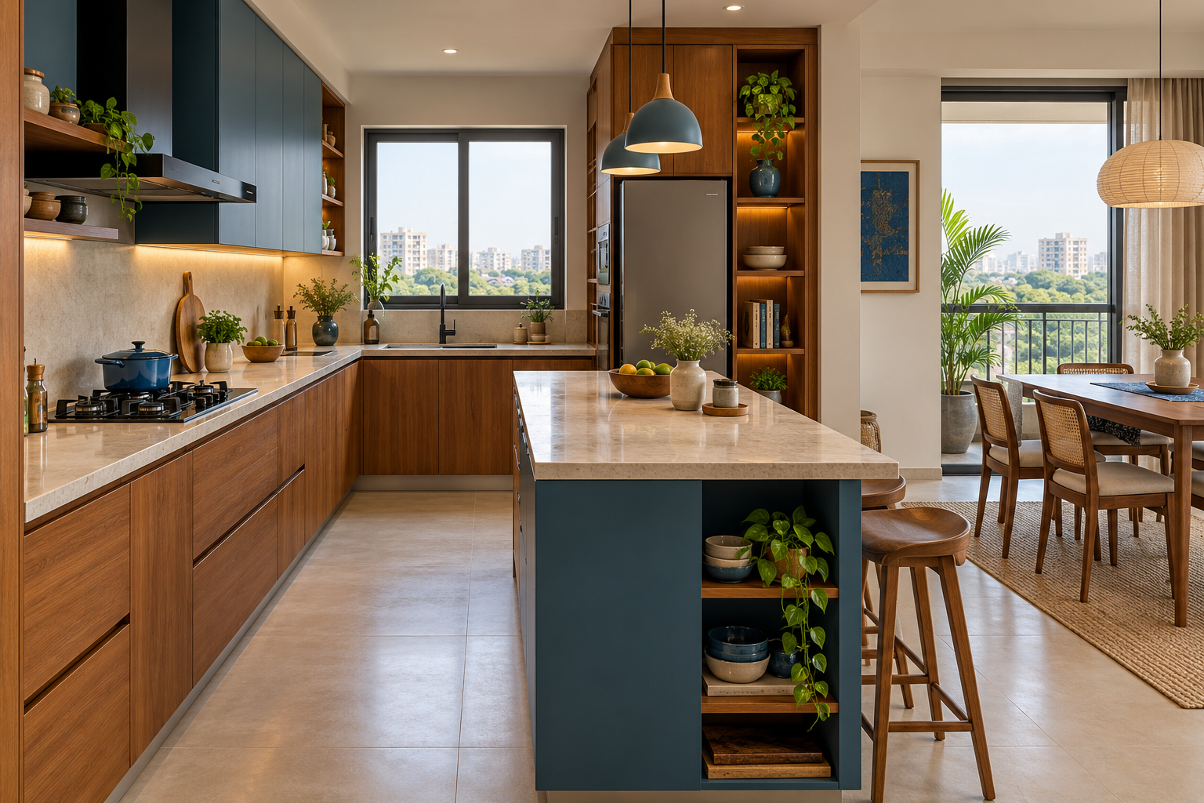
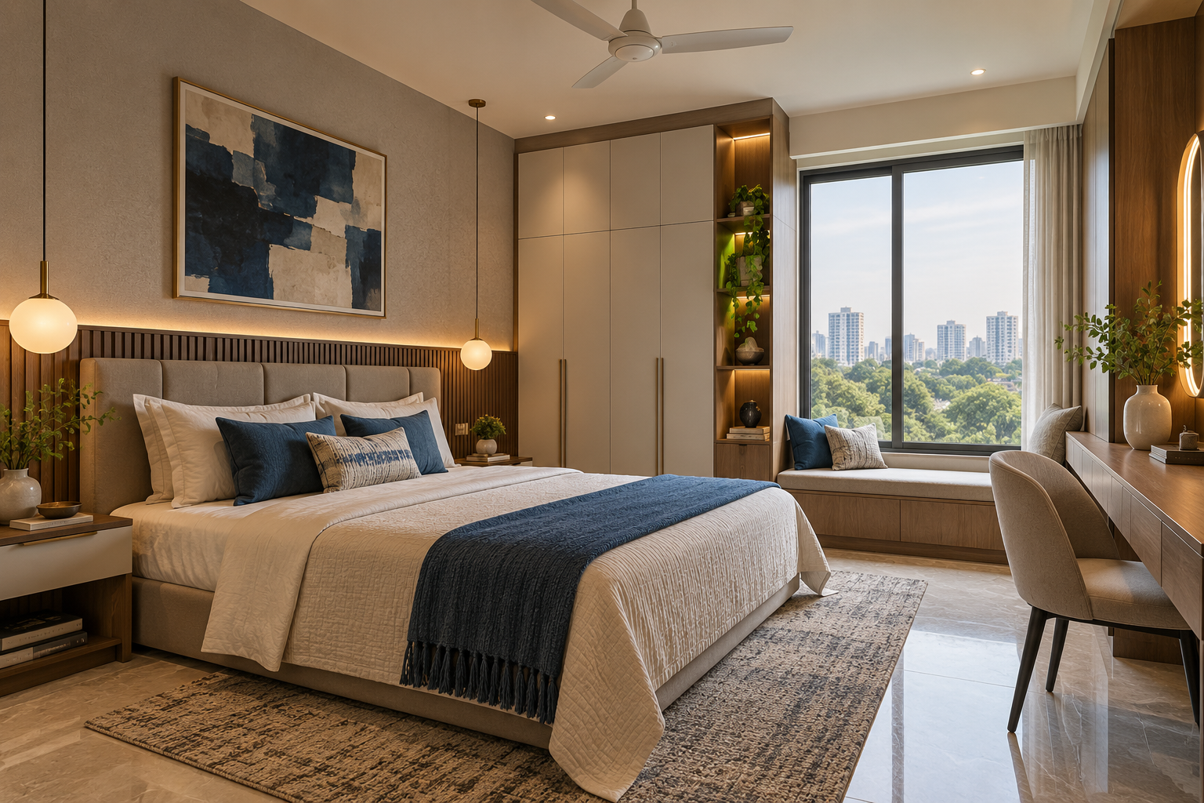
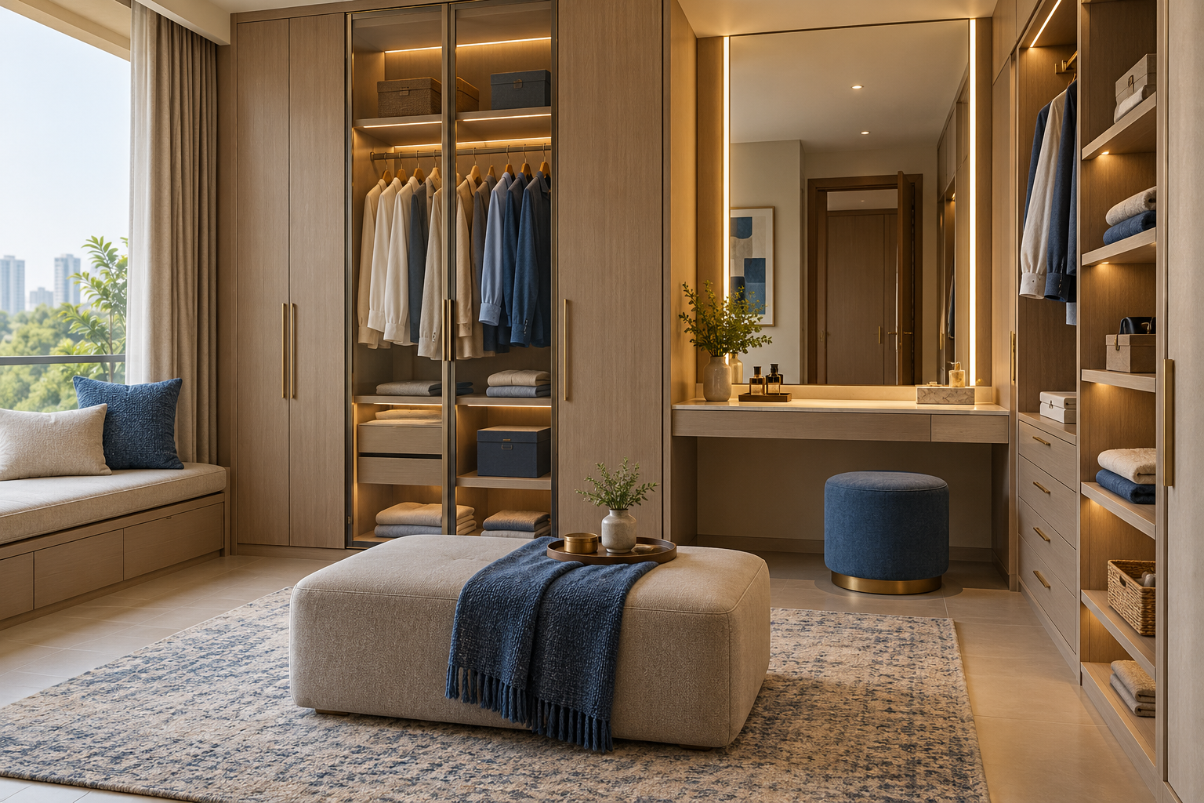
Plan kitchen work zones, wardrobe storage and lighting around the routines of the people who live there.

Plan the layout and finishes for your Basavanagudi home, office or commercial space, then agree what you want included in the installation.
Book a ConsultationFor a kitchen renovation, begin with the appliances you intend to keep. Talk to Digital Infinizy about home or office interiors and the rooms you need to change.
Bring a floor plan, room list and budget range. If you are still deciding where to start, use our interior planning guide to identify the decisions that affect your quotation.
Share your floor plan on WhatsApp →Request a consultation
Homes & apartments · Kitchens & wardrobes · Offices & commercial spaces
Measure the refrigerator and cooktop, mark the existing water points, and tell us whether moving a connection is within scope.
Before drawing a layout, we check measurements, daylight, how doors open and what furniture you want to keep. These details help us see where more storage is possible and where space needs to stay clear. Our guide to planning your interiors can help you put those priorities in writing.
We compare material and finish options based on daily use, maintenance and budget. Once you approve the layout, we record the joinery, lighting and installation details. Discuss your interior project with our team and share your floor plan, location and preferred start date.
A turnkey interior design package starts with a written scope. For an apartment, office or commercial fit-out in Basavanagudi, we list the rooms, drawings, materials, joinery and installation work you want covered. The same approach works for a single room. The scope also records which trades are included and what we will review at the final walkthrough.
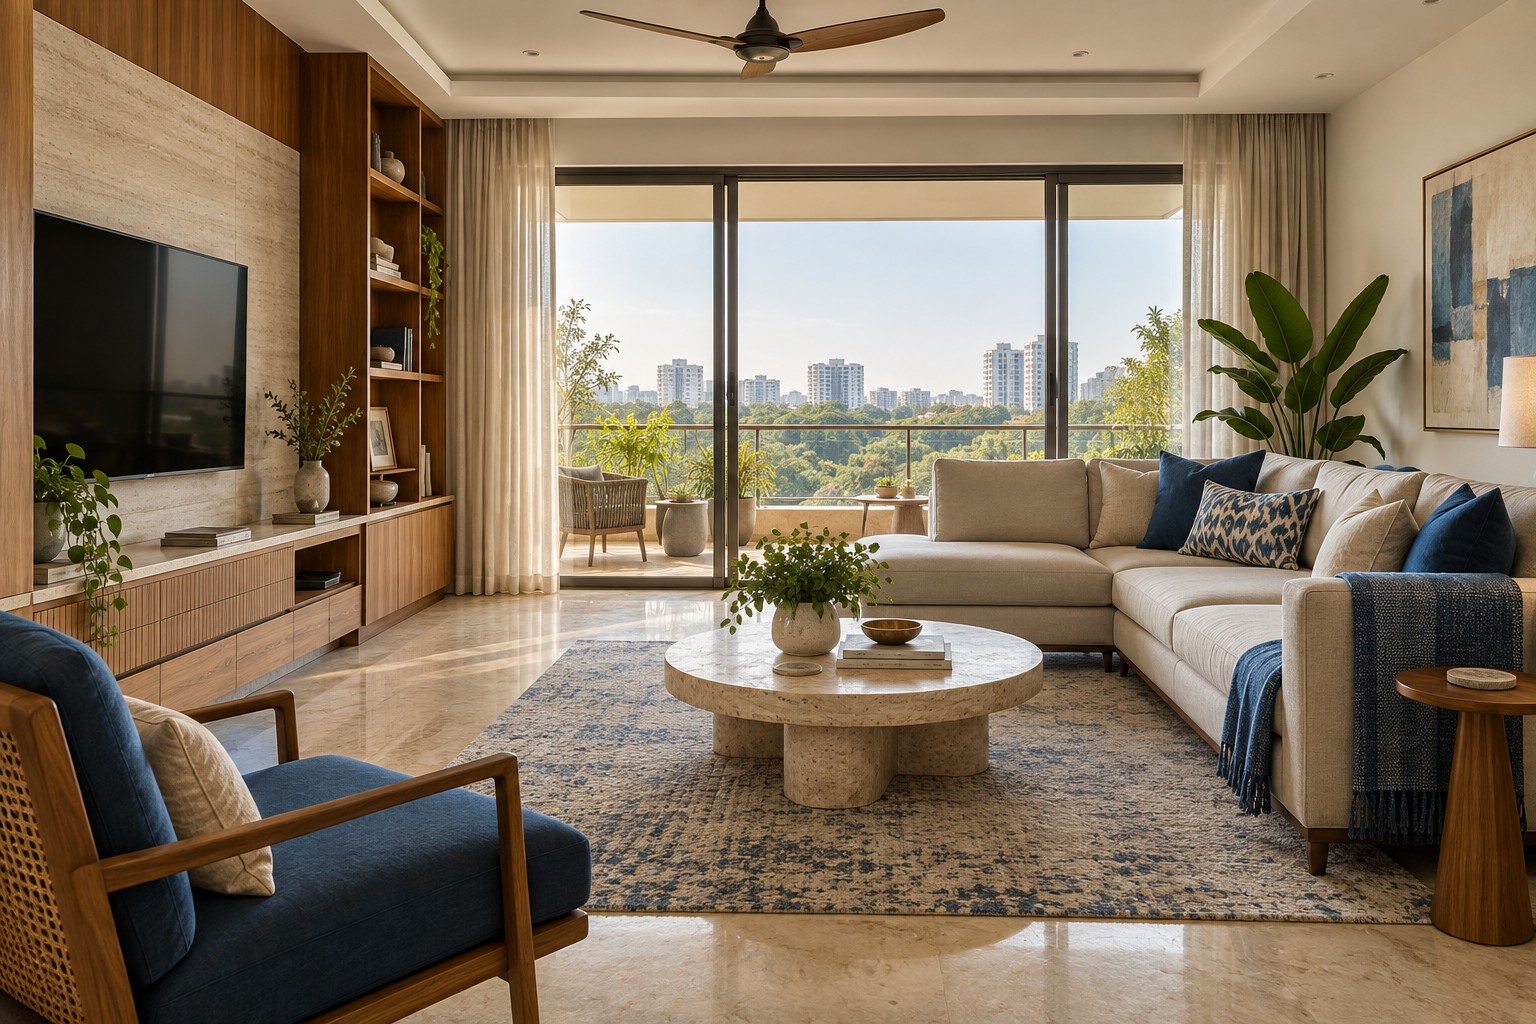
Plan kitchen work zones, wardrobe storage and lighting around the routines of the people who live there.
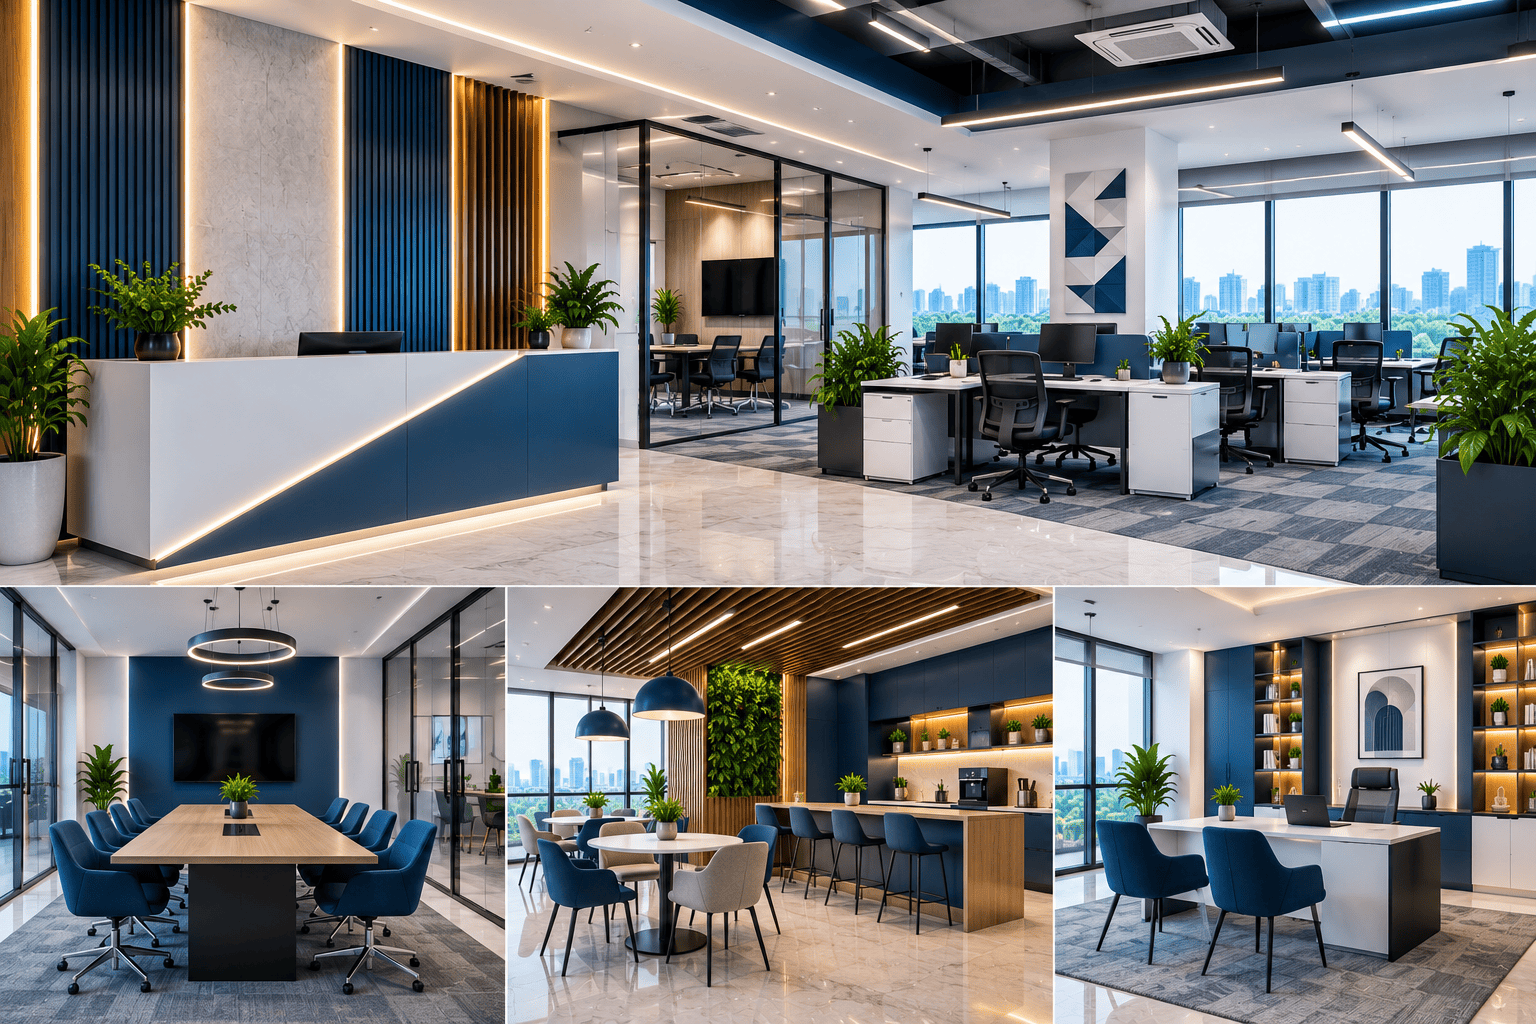
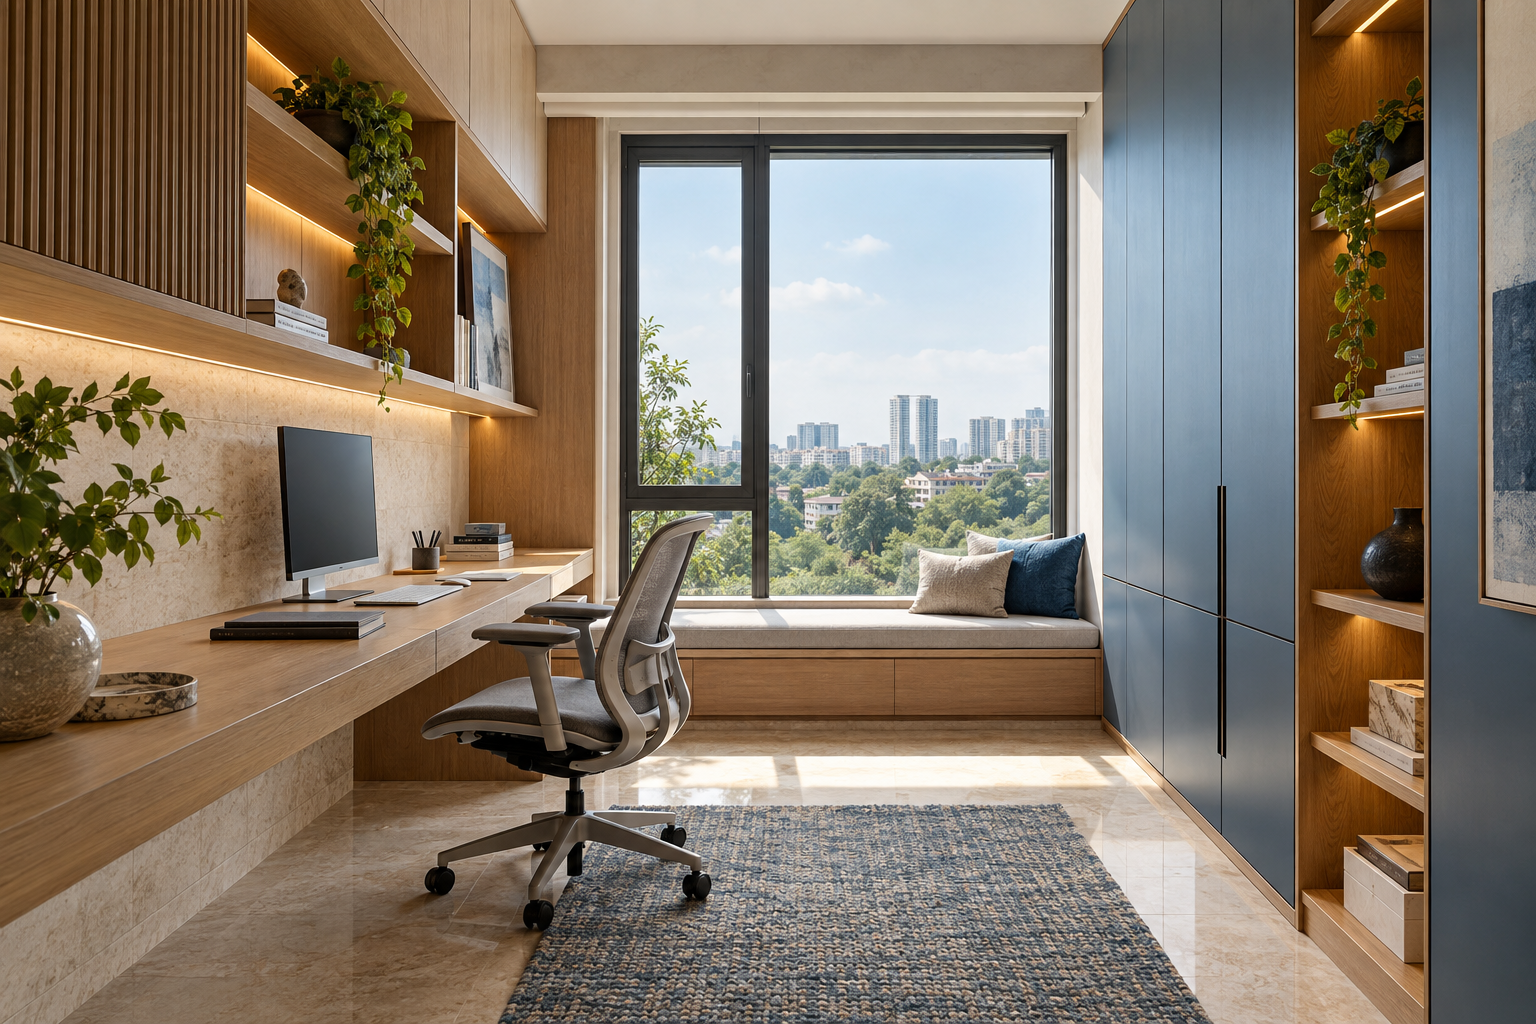
Lay out reception, workstations and meeting rooms around headcount, visitor access and how teams use the office.
Place displays, counters and lighting around the route shoppers take from the entrance to the till.
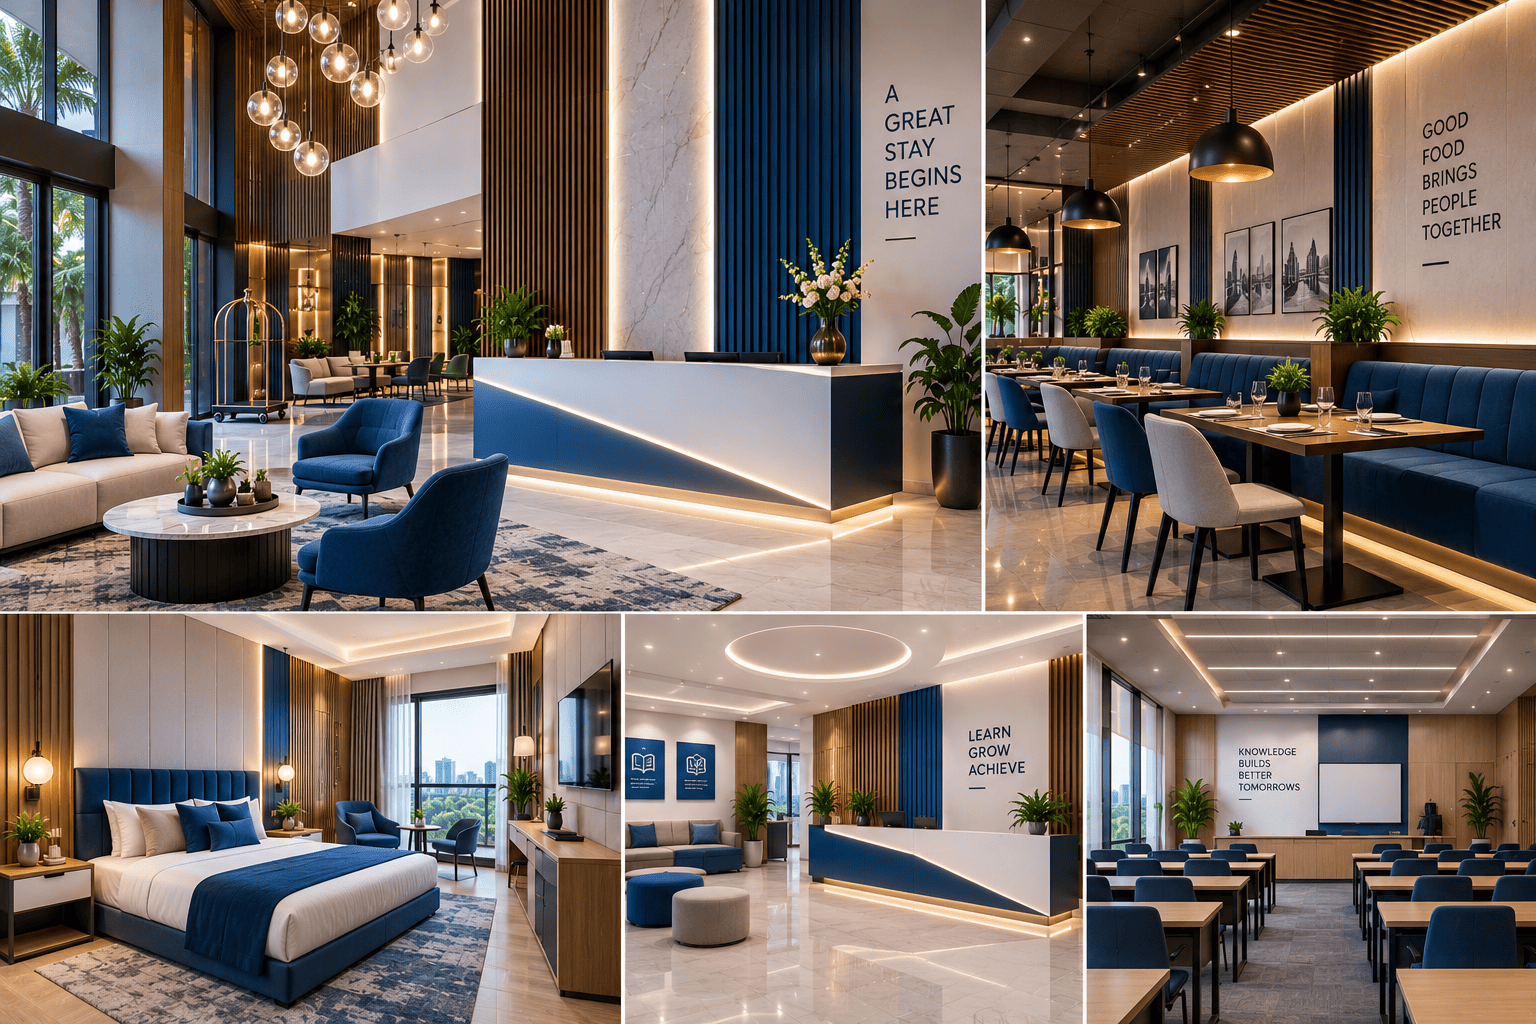
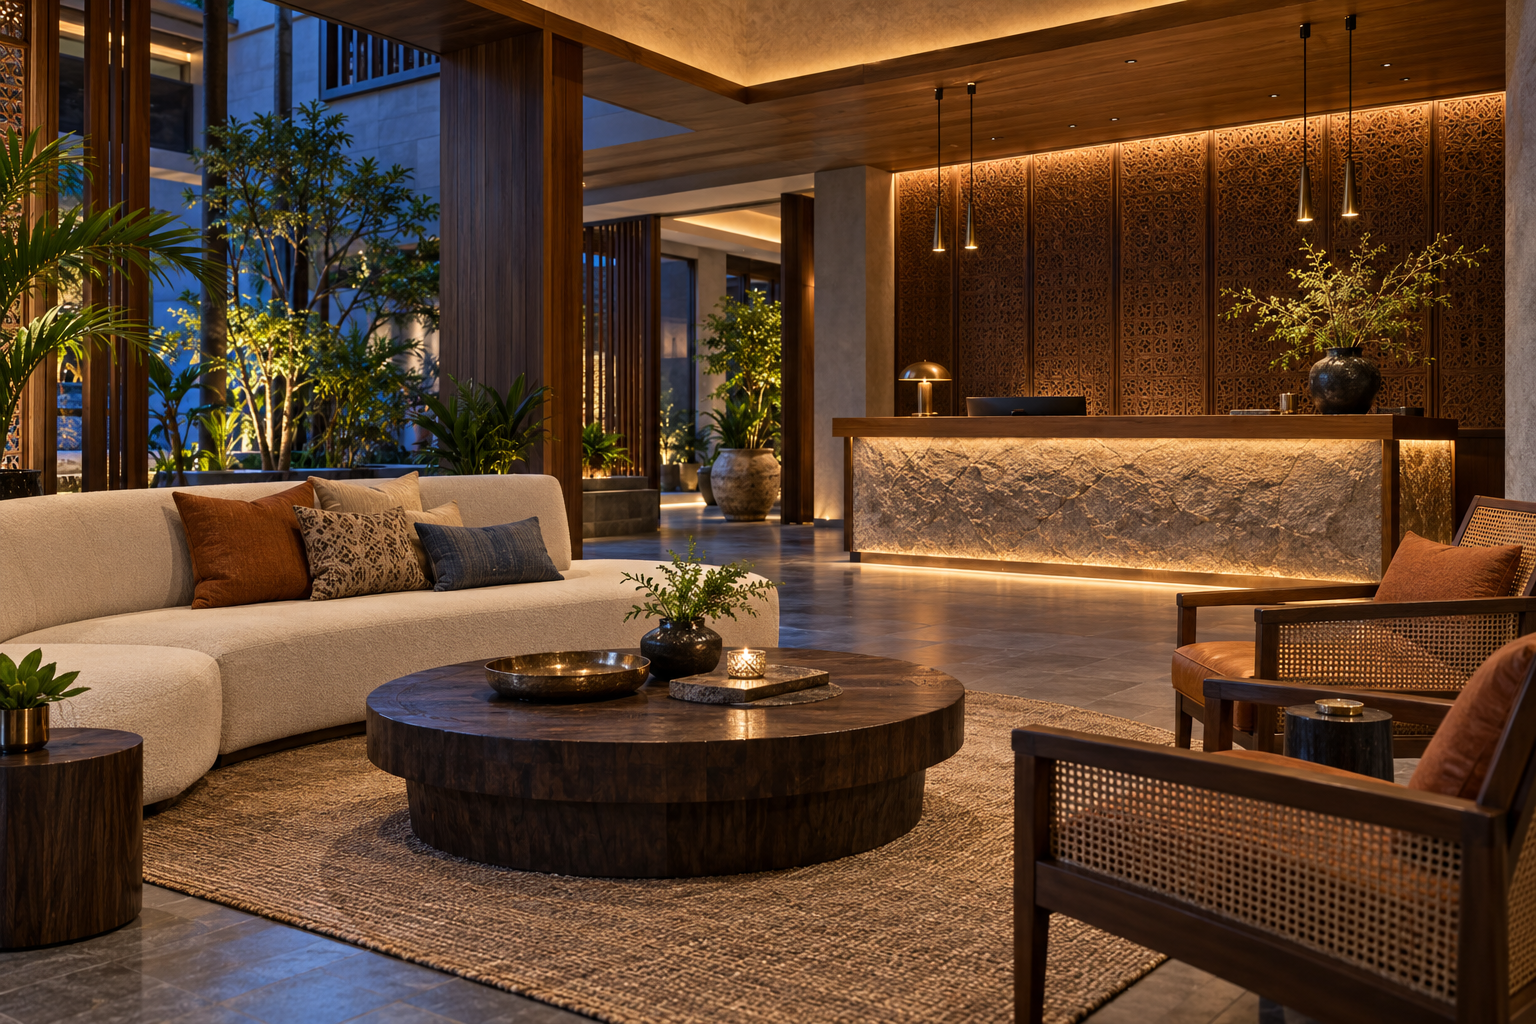
Plan guest rooms, seating, reception and service counters with finishes suited to the foot traffic each area receives.
Use your operating requirements to plan reception, waiting and consultation areas and the routes between them.
Set out classrooms, training rooms, offices and storage around the people and equipment using them each day.
Plan shared desks, meeting rooms and member areas so people can move between quiet work and group sessions.
Work from the equipment and services you specify to place reception, storage and changing or treatment areas.
Set out sample apartments, sales galleries or common spaces around what visitors need to see during a walk-through.
For a specialist or outstation fit-out, send the address, space type and intended use. We can then confirm whether we can visit and what work we can take on.
Mark the doors, windows and fixed fittings on your floor plan. Note what needs to fit where, which pieces you are keeping and where you need more storage or room to move.
Look at samples before you sign off. Write down the board type, finish and hardware for each major item so that two suppliers are pricing the same specification.
List the rooms and work you want included. Before installation, agree who supplies each item, when payments are due and how changes will be approved.
Tell us which rooms you want to change, what needs to work better and the budget range you have in mind.
Review site measurements and note fixed services or fittings that may affect the layout.
Compare layout, storage and lighting options, then narrow the finish choices together.
Check the room-by-room quotation, including the specifications, exclusions and proposed work dates.
We coordinate the work in the signed scope and share updates at the stages agreed with you.
Walk the site with the team, record any finishing items and go over care and maintenance.
Look for a room-by-room list of fixtures, cabinetry and storage. Note anything you need to buy or arrange separately.
Check the grades and finishes of the boards and hardware, along with the costs for delivery, fitting and site preparation.
Ask when the site needs to be ready, what triggers each payment and how any changes will affect the price and schedule.
Send the Basavanagudi locality, property type and rooms you want done. Add a floor plan or rough dimensions, site photos if available, and your target start date and budget range.
We review your brief and agree whether measurements need to be taken on site. Read the itemised quote for materials, exclusions, applicable taxes, work dates and payment milestones before you decide.
Ask for any revisions in writing. Once the scope and timeline are agreed, confirm your acceptance and use the booking or payment terms in your quotation.
After confirmation: We confirm who will coordinate the work and when it starts. If a later request changes the scope, cost or dates, we share the revision for approval before that extra work starts.
Share your project brief to start the consultation.
Request an interior design consultation with your property type, Basavanagudi area and the rooms you want to improve. Share your floor plan or inspiration photos in WhatsApp after starting the conversation.
Use the form to put your project details into one WhatsApp message. You can review it before sending.
When comparing interior designers in Basavanagudi, ask to see a room-by-room scope, material samples and examples relevant to your space. Bring a floor plan and a budget range to the first discussion so we can talk about what is practical for your site.
We discuss the rooms, budget and design priorities, then review the site. From there we work through layouts and finishes, prepare a written quotation for the agreed work, coordinate installation and walk through the finished space with you.
Cost depends on the measured area, the fixtures and joinery you choose, the material grades and the installation work. Share your budget early and ask to see the main cost drivers itemised before you approve the quote.
Yes. An apartment floor plan and expected possession date are enough to start discussing priorities. We confirm final measurements and site readiness before agreeing the installation dates.
Yes. Tell us if you only need a modular kitchen, a wardrobe or another individual room or item. Measurements and existing fittings help us confirm what can be fitted and what should go in the quote.
Send the site locality, property type, rooms in scope and your preferred start date. A plan or approximate measurements, a few reference images and a budget range make the first discussion more useful.
A floor plan can help us discuss layout and likely scope. For a written quote, we may need verified dimensions or a site visit, particularly where new cabinetry must fit existing walls or services.
Depending on the scope, turnkey work can cover design, materials, fabrication, fitting and handover. Use the written quote to confirm which rooms and trades are covered and who supplies each fixture.
Tell us whether you need a layout, detailed drawings or visualisations. We can discuss which documents are included, how revisions are handled and whether you want a separate execution quote.
For an office or shop, send the headcount or expected customer flow, hours of operation and target opening date. Note equipment, signage, building restrictions and when the team can access the site.
We discuss interior design for apartments and houses, offices, shops, hospitality spaces, clinics and education facilities. Tell us how the space will be used and what you need covered so we can confirm the scope.
The schedule depends on approvals, material lead times, fabrication and when the site is ready. Ask for milestone dates for drawings, procurement, installation and handover once you agree on the scope.
Yes. Identify the furniture and fittings you want to keep. We can measure those pieces, review their condition and plan circulation, lighting and storage around what can be reused.
Put the quotes side by side and compare the same dimensions, board grades, finishes and fittings. Check delivery, labour, taxes, exclusions and written warranty or support terms before comparing totals.
Ask for the revised work, price difference and timing impact in writing. Approve the revision before the extra work starts so both sides are working from the same scope.
Share the industry, site addresses and scope for each location. We can confirm which sites we can visit and what can be coordinated as one project after reviewing those details.
It may be possible. Tell us which areas need to stay open, when the crew can access the site and what needs protection. We can then discuss an installation sequence that suits those constraints.
Look at the samples for boards, laminates, finishes and hardware. Record your approved selections in the scope and agree who needs to approve any substitute before it is ordered.
Confirm after you have reviewed the scope, schedule, exclusions and written payment terms. Make any booking payment according to the terms in your approved quotation.
Walk through the agreed work with the team, note any finishing items and go over cleaning and care. Check the written agreement for any applicable warranty or support terms.
For home or office interiors in Basavanagudi, tell us the location and whether the site is occupied. Include building access and work-hour limits if you know them. Measure the refrigerator and cooktop, mark the existing water points, and tell us whether moving a connection is within scope.
For Mysuru, Tumakuru, Mangaluru, Hubballi or another Karnataka city, share the site address, project size and planned start date so we can confirm visits and execution coverage.
For more than one office, shop or hospitality site, send the site list and opening dates. We can discuss what specifications can be shared and what needs its own site assessment.
Browse restaurant and education campaign artwork alongside website layouts prepared for local businesses.
Select an image to open the full-size version in a new tab.

Restaurant promotional creative

Education campaign creative

Regional-language event creative

Safety-net services website

Training institute website

Website design
These examples show website and design work, rather than measured campaign results. See more in our portfolio or explore our graphic design services.
Some of the businesses featured in our published website and design work are listed below.
Ask for examples that relate to the website or design work in your brief.
Explore our full portfolio →If you are opening or refreshing a business space, we can also help with the website, launch materials and campaigns customers will see online.
Choose the search, social and paid channels that fit your offer and decide how to track new enquiries.
Explore Digital MarketingReview crawlability, page structure and the wording on your service pages so search engines can understand what you offer.
Explore SEO ServicesKeep location pages and business details accurate for customers searching in the areas you serve.
Explore Local SEOPlan posts, creative and promotions for the channels where your customers already spend time.
Explore Social Media MarketingSet up search campaigns around the services people ask for and track actions such as calls or enquiry forms.
Explore Google AdsCreate a website or landing page that explains the service, shows relevant work and gives visitors a way to get in touch.
Explore Website DesignPrepare brochures, signage artwork and digital graphics with a consistent visual style.
Explore Graphic DesignWrite service pages, guides and campaign copy around the decisions customers need to make.
Explore Content MarketingSet up WhatsApp opt-ins and organise follow-up messages for people who have asked to hear from you.
Explore WhatsApp MarketingStart with the interiors planning guide or browse the other guides for your business.

See where local search, SEO, AEO and GEO fit when customers look for a business online.
Read the guide →

Use the planning guide to put your room list, measurements, budget and finish preferences together before asking for a quote.
Read the guide →

Checklist for comparing rental terms, device requirements and support for a team, training session or event.
Read the guide →#InteriorDesignersInBasavanagudi #BasavanagudiInteriors #HomeInteriors #OfficeInteriors #TurnkeyInteriors #ModularKitchenBasavanagudi #CustomWardrobes #SpacePlanning #InteriorRenovation #ApartmentInteriors #CommercialInteriors #RetailInteriorDesign #HospitalityInteriors #DigitalInfinizy